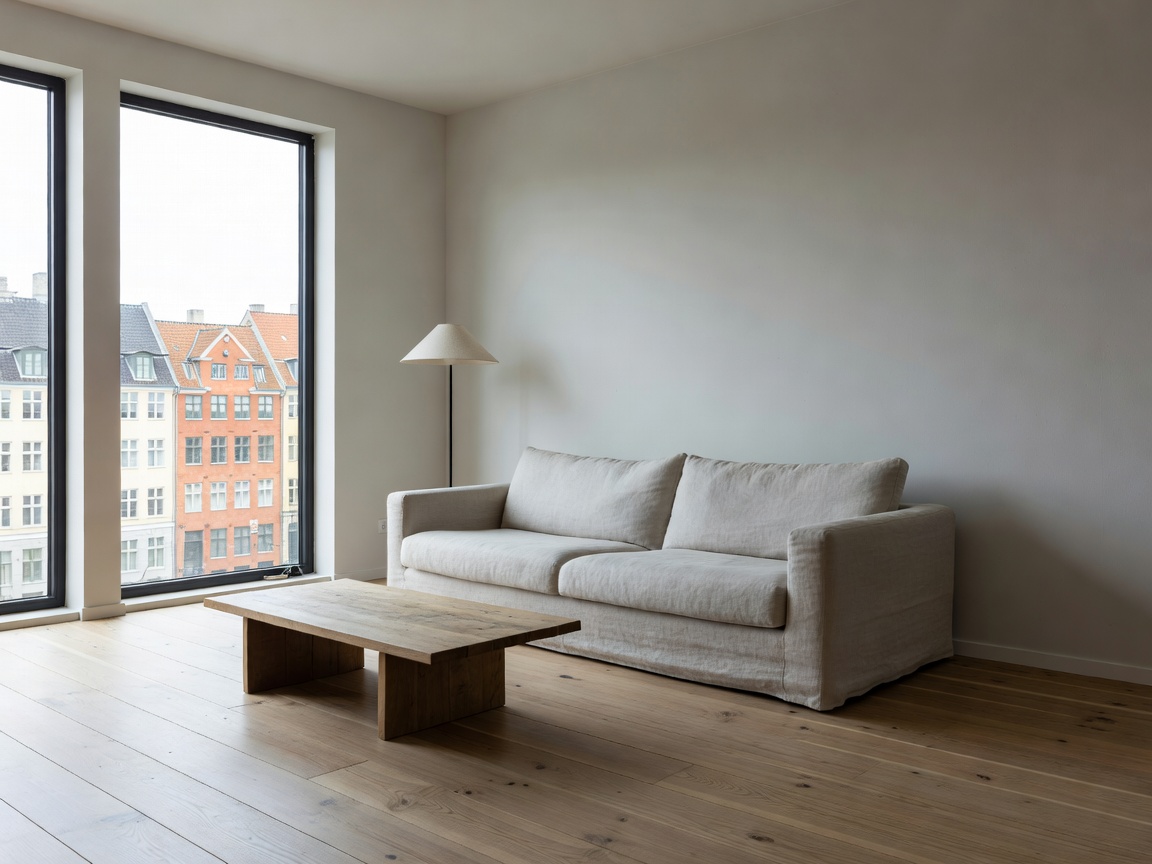
The Philosophy of Nordic Domestic Reduction
In contemporary urban centers, the home is routinely assaulted by visual noise, rapid consumption cycles, and fragmented layouts. At Clipscoutbrowsebarn, our minimal home architecture is not an exercise in sterile deprivation, but an aggressive prioritization of human peace. We view residential space as an envelope for sensory relief, where the cadence of natural light across lime plaster substitutes for superficial wall hung decor.
Achieving this level of calm requires significantly more technical rigor than standard interior decorating. When a space contains only five objects, the joinery, shadow gaps, baseboard reveals, and material transitions of every surface must be executed with millimeter precision. Minimalist architecture tolerates no mistakes; every flush cabinet line must remain true across seasons and thermal expansion.
"A minimal home is not empty because something is missing. It is empty because every superfluous distraction has been deliberately cast out to leave room for breath."
— Lars Lindqvist, Architectural Director at ClipscoutbrowsebarnConcealed Functional Systems
A truly minimal home cannot function if daily objects have no deliberate resting place. Clutter is merely unassigned physical inventory. Our design practice builds holistic perimeter joinery into the initial floorplan blueprints:
- Continuous Full-Height Wall Paneling: Oak or ash veneer walls that secretly house integrated refrigeration, laundry facilities, audio distribution, and wardrobe storage behind push-to-open flush doors.
- Recessed Baseboards and Shadow Gaps: Omitting traditional decorative skirtings in favor of 12mm recessed aluminum reveal beads, creating the optical illusion that vertical partitions float above the timber planks.
- Concealed HVAC and Linear Luminaires: Integrating air distribution into discrete 15mm ceiling perimeter slots, pairing them with warm 2700K indirect cove light ribbons rather than visually intrusive downlight arrays.
Comparative Specification: Minimal vs. Conventional Interior Approaches
| Interior Parameter | Conventional Modern Fit-Out | Copenhagen Nord Minimal Standard |
|---|---|---|
| Perimeter Millwork | Modular surface-mounted cabinetry | Full-height recessed continuous casework |
| Wall Surfaces | Synthetic latex paint over gypsum | Breathable mineral lime wash and hand troweled clay |
| Acoustic Control | Decorative fabric wall hangings | Concealed micro-slotted acoustic backing and thick felt |
| Hardware Detailing | Ornamental brass/chrome levers | Integrated milled finger pulls and precision bronze latches |
| Typical Cost per m² | €1,200 – €1,800 | €2,800 – €4,200 (Custom architectural execution) |
Lighting Strategy: Managing the Nordic Solar Arc
Designing a minimal residence in Copenhagen, Oslo, or Stockholm requires absolute reverence for daylight. In the depth of December, daylight lingers for barely seven hours at low horizontal incidence; during midsummer, twilight extends past midnight.
We calibrate window reveals with splayed 45-degree embrasures that bounce low-angle Nordic sunlight deep into core living volumes. Artificial lighting is strictly organized around ambient architectural illumination rather than glaring center-point chandeliers. By grazing textured lime surfaces with low-angle wash lights, we produce delicate shadows that add warmth and tactile richness without introducing physical clutter.
Practical Considerations & Maintenance
Living within a minimal residence requires an intentional commitment to spatial discipline. Prospective clients frequently ask whether minimal homes can accommodate families with young children. Our answer lies in hyper-efficient concealed utility storage. We design deep, segmented storage pockets adjacent to entryways and family rooms that allow rapid stowage of daily equipment, ensuring the primary architectural plane remains pristine and tranquil.