Minimal Homes
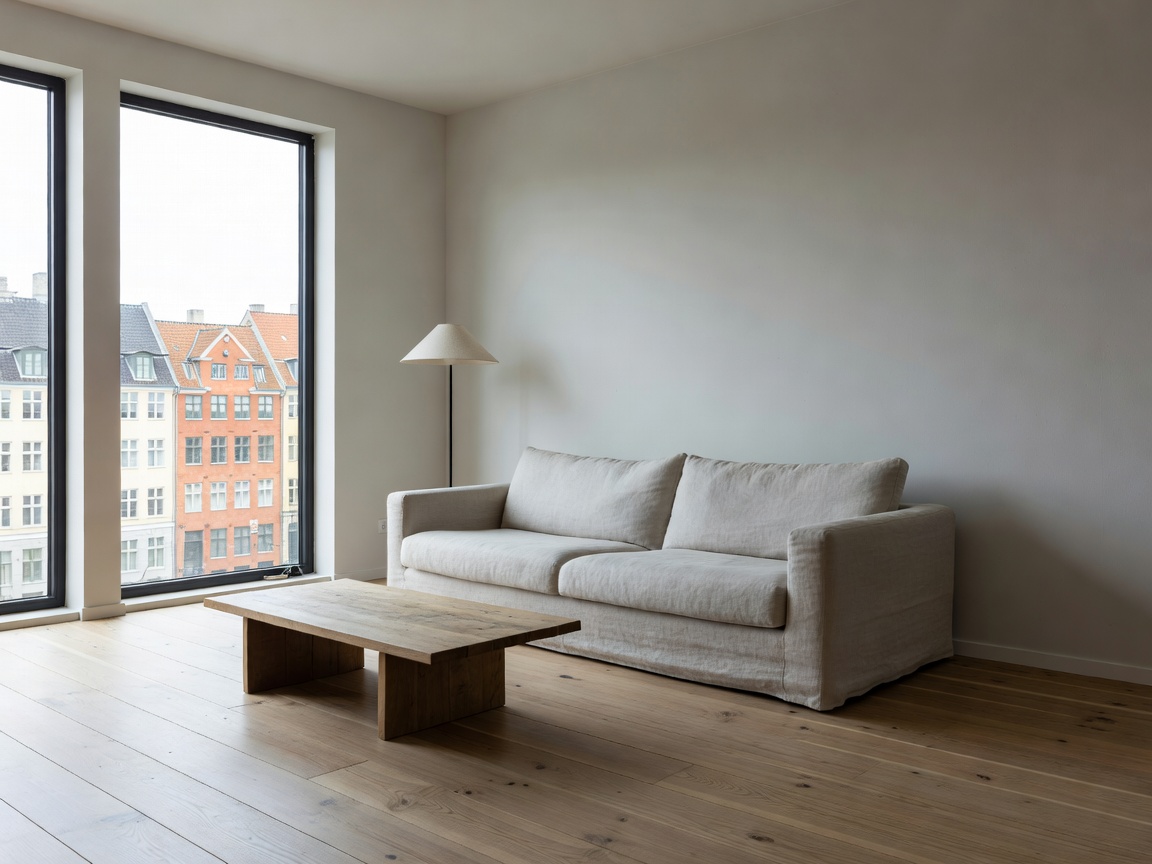
Architectural residential layouts anchored by calibrated natural illumination, custom flush architectural millwork, and minimal decorative noise.
Read Discipline DossierClipscoutbrowsebarn conceives quiet, rigorous living environments. Through honest joinery, tactile mineral surfaces, and deliberate architectural void, we engineer calm residential and hospitality spaces across Scandinavia and beyond.
Explore our core research streams, residential typologies, and material methodologies.
Architectural residential layouts anchored by calibrated natural illumination, custom flush architectural millwork, and minimal decorative noise.
Read Discipline Dossier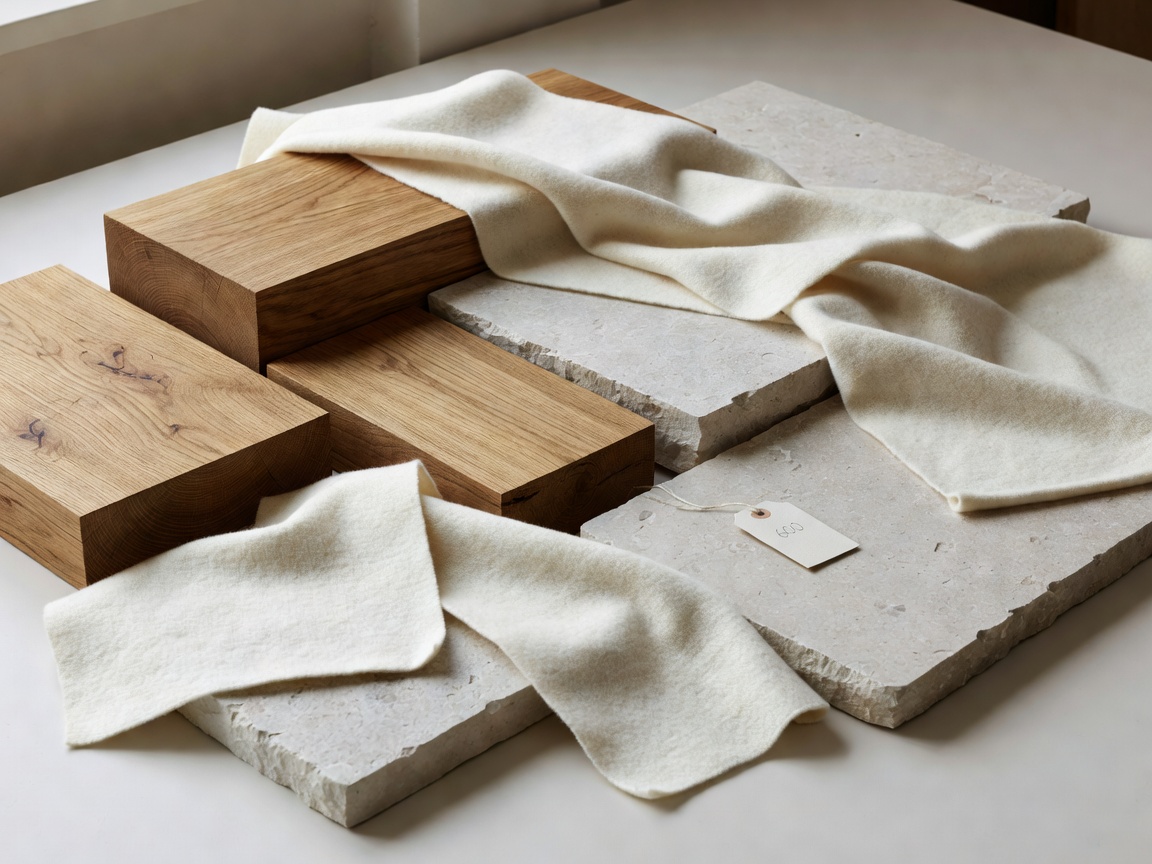
Rigorous specifications of Gotland limestone, slow-grown European white oak, breathable lime plasters, and chemical-free linen weaves.
Read Discipline Dossier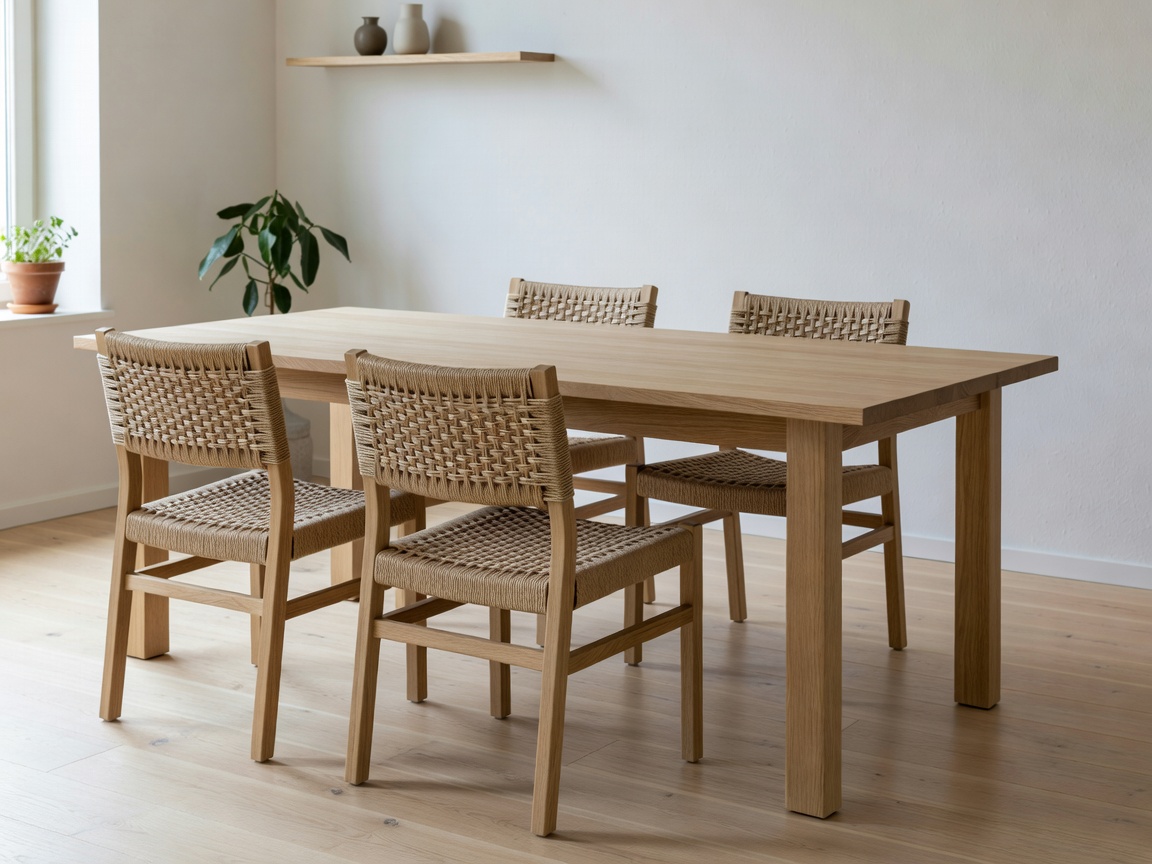
The delicate equilibrium between master cabinetmaker heritage and ergonomic industrial precision. Curated loose and fitted fixtures.
Read Discipline Dossier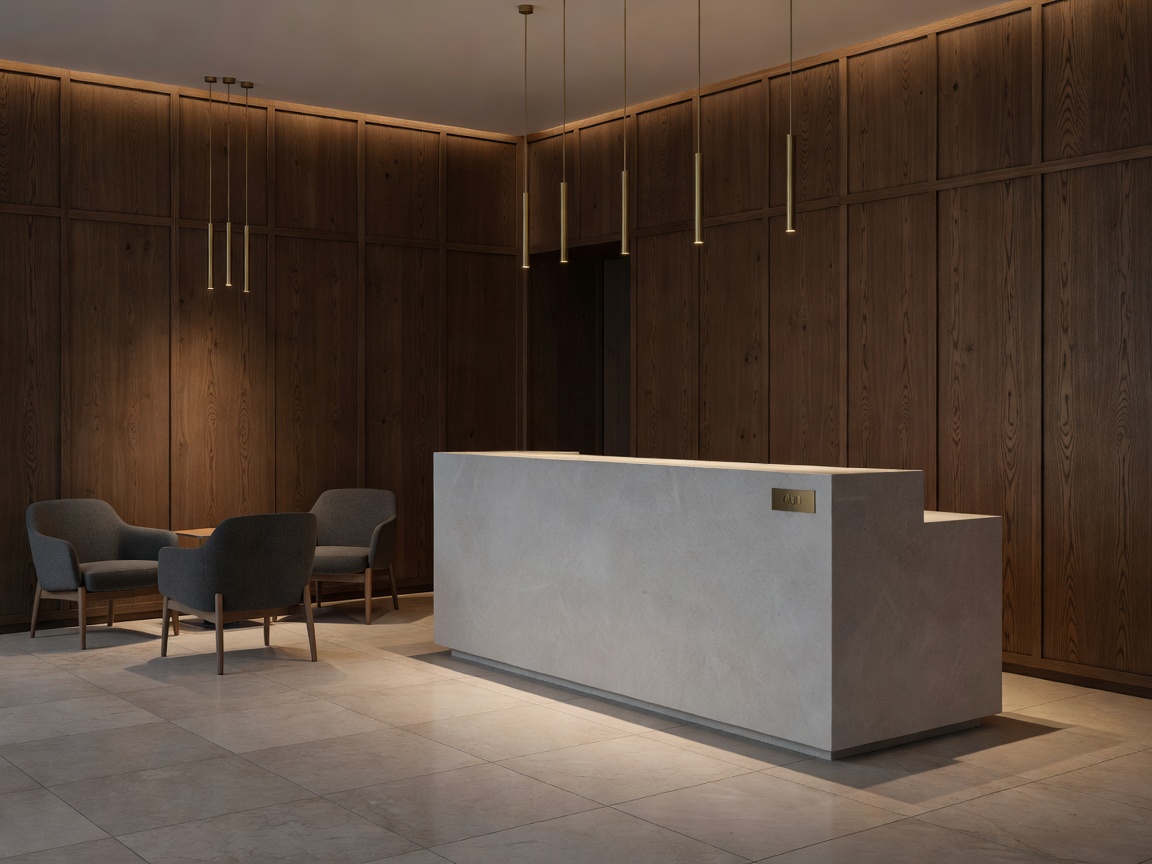
Bespoke boutique hotels, quiet culinary destinations, and wellness pavilions calibrated for sensory restoration and durable community usage.
Read Discipline Dossier
Low-embodied-carbon building materials, demountable dry-joint carpentry, and strict non-toxic indoor air quality standards certified to Nordic Swan.
Read Discipline DossierThree guiding tenets governing every architectural draft, finish specification, and spatial envelope.
By eliminating unnecessary partition walls, baseboard embellishments, and superficial decorative veneer, natural daylight and spatial proportions become the paramount aesthetic elements.
Joinery remains legible. We do not camouflage structural steel, cross-laminated timber, or hand-troweled lime wash. Materials are invited to age, develop patina, and record the life of the occupants.
Visual minimalism must never yield harsh, cavernous acoustics. We integrate concealed micro-perforated acoustic timber paneling and dense natural felt underlays into every living scheme.