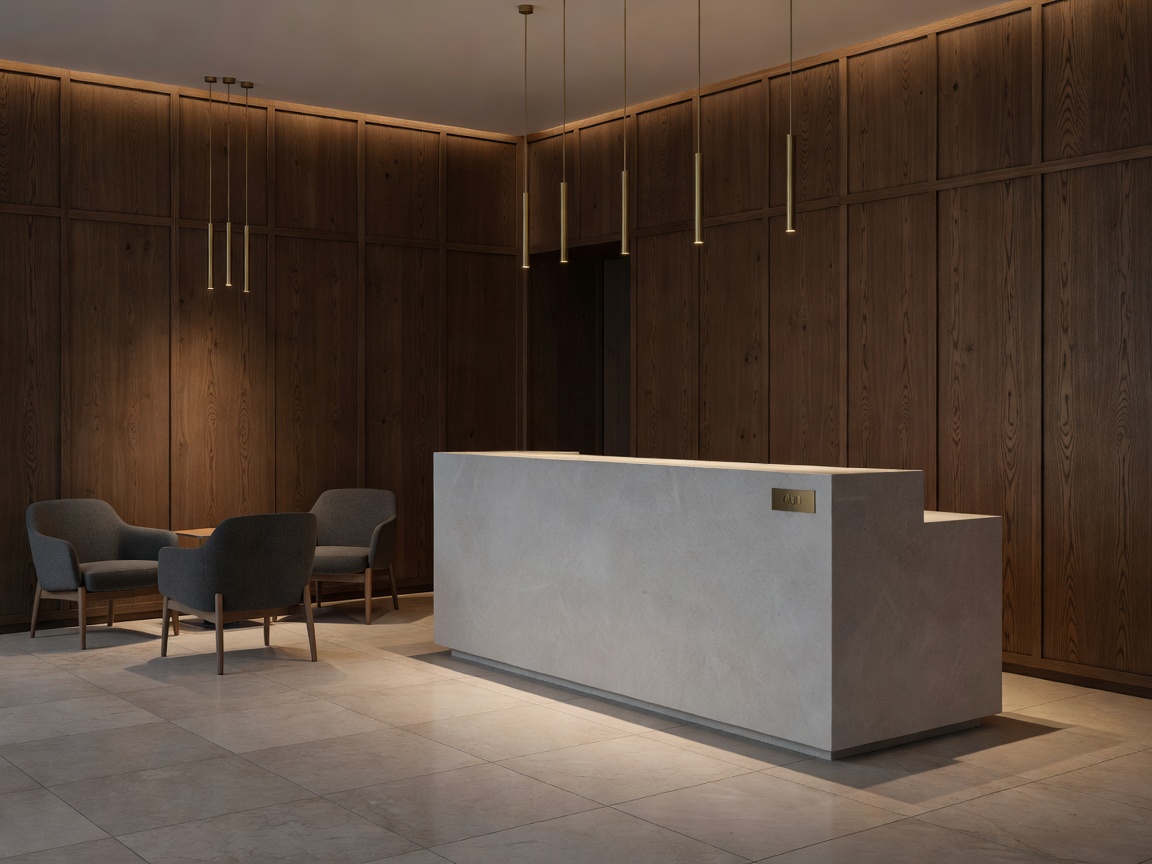
Re-engineering the Modern Hospitality Experience
Commercial hospitality design often falls into the trap of fleeting visual trends: neon accents, polished terrazzo, and loud cavernous dining rooms that quickly grow dated and fatiguing. At Clipscoutbrowsebarn, our hospitality architecture takes an alternative path: quiet sanctuary. Whether planning a 40-key boutique hotel in Vesterbro or an intimate 24-seat dining destination in Stockholm, our environments are crafted to lower cortisol levels and encourage lingering conversation.
Hospitality spaces must achieve a delicate duality: they must look immaculate and serene to guests, while withstanding intense commercial turnover, daily cleaning protocols, and demanding logistics behind the scenes.
Acoustic Ergonomics in Culinary Venues
The number one complaint among contemporary restaurant patrons is excessive reverberant noise. When hard stone, uninsulated glass, and drywall dominate a room, sound waves reflect perpetually, forcing diners to raise their voices and creating a tiring cacophony.
We resolve this through concealed architectural engineering:
- Micro-Perforated Slotted Timber Ceilings: Slatted oak acoustic panels backed by high-density recycled wool absorbers that capture sound across the speech frequency spectrum (500 Hz – 2000 Hz).
- Under-Table Acoustic Absorbers: High-density non-woven acoustic felt discreetly attached to the undersides of solid dining tabletops, absorbing reflections directly at the conversational source.
- Zoned Sound Attenuation: Architectural baffle walls finished in textured slaked lime that naturally break up direct acoustic reflection lines between table groupings without introducing physical dividers.
"In hospitality, luxury is not gold leaf or spectacle. True luxury is being able to hold an effortless conversation with someone you care about without shouting."
— Astrid Møller, Hospitality Lead at ClipscoutbrowsebarnHospitality Material Durability Matrix
Specifying finishes for commercial environments demands meticulous wear testing. Here is how our standard Nordic hospitality finishes perform across commercial life-cycle metrics:
| Zone / Application | Specified Material | Finish Treatment | Abrasive Wear Cycle | Maintenance Cycle |
|---|---|---|---|---|
| Reception / Check-in Counter | Monolithic Swedish Granite | Flamed and brushed | Class 5 (Heavy Commercial) | Annual penetrating sealant |
| Guest Suite Flooring | Engineered European Oak (6mm wear layer) | Oxidative natural oil finish | Heavy Residential / Commercial | Quarterly soap nourishment |
| Dining Room Banquettes | Kvadrat Hallingdal 65 Wool | Uncoated 70% virgin wool | 100,000 Martindale rubs | Spot steam extraction |
| Bar Counter Surface | Cold-Rolled Solid Brass | Hand-rubbed natural wax | Self-healing natural patina | Daily food-safe oil wipe down |
Lighting as Narrative in Nordic Hospitality
Hospitality spaces undergo dynamic shifts from breakfast service through afternoon check-ins to late-night lounge hours. Rather than utilizing uniform ceiling downlights, we install fully automated Casambi and DALI-2 dimming protocols.
Color temperatures seamlessly transition from 3000K daylight-balancing warmth at dawn to 2200K candlelight-emulating ambiance by dusk. Every luminaire is deeply shielded to prevent direct eye glare, casting soft pools of light across tabletops while allowing peripheral perimeters to recede into calm, gentle shadow.
Circulation and Back-of-House Choreography
The serenity of front-of-house architecture relies on the hidden efficiency of service circulation. We map the routes of housekeeping carts, plate clearance, and kitchen deliveries with strict acoustic insulation and dedicated service portals. When the mechanics of hospitality operate without visual or auditory friction, guests feel an intuitive sense of belonging and ease.